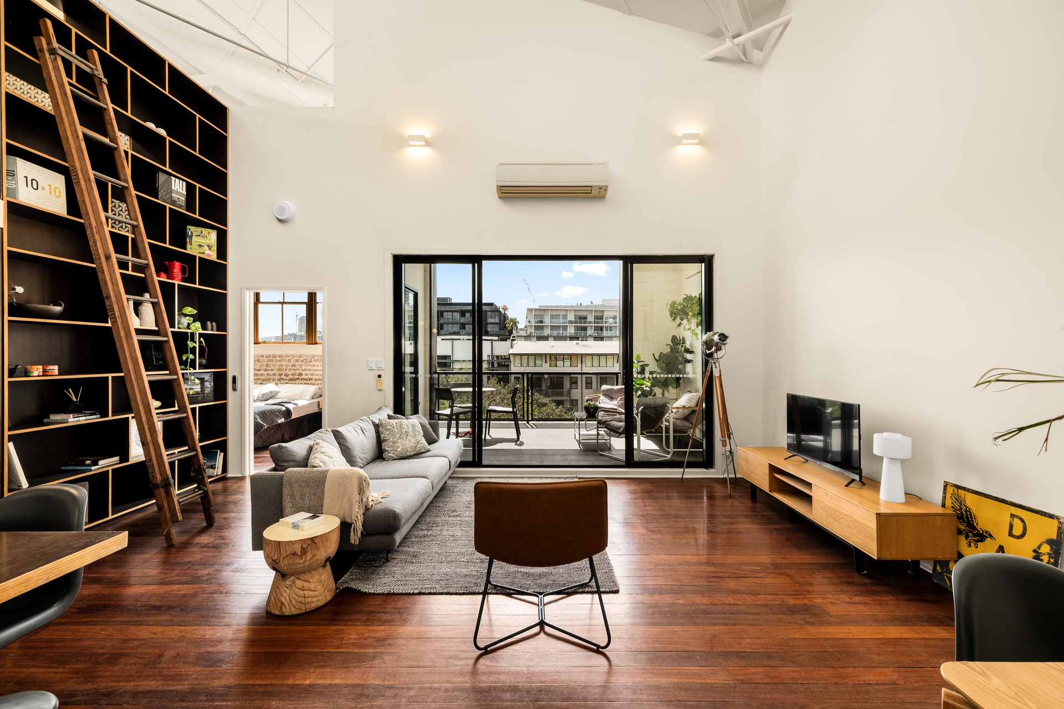
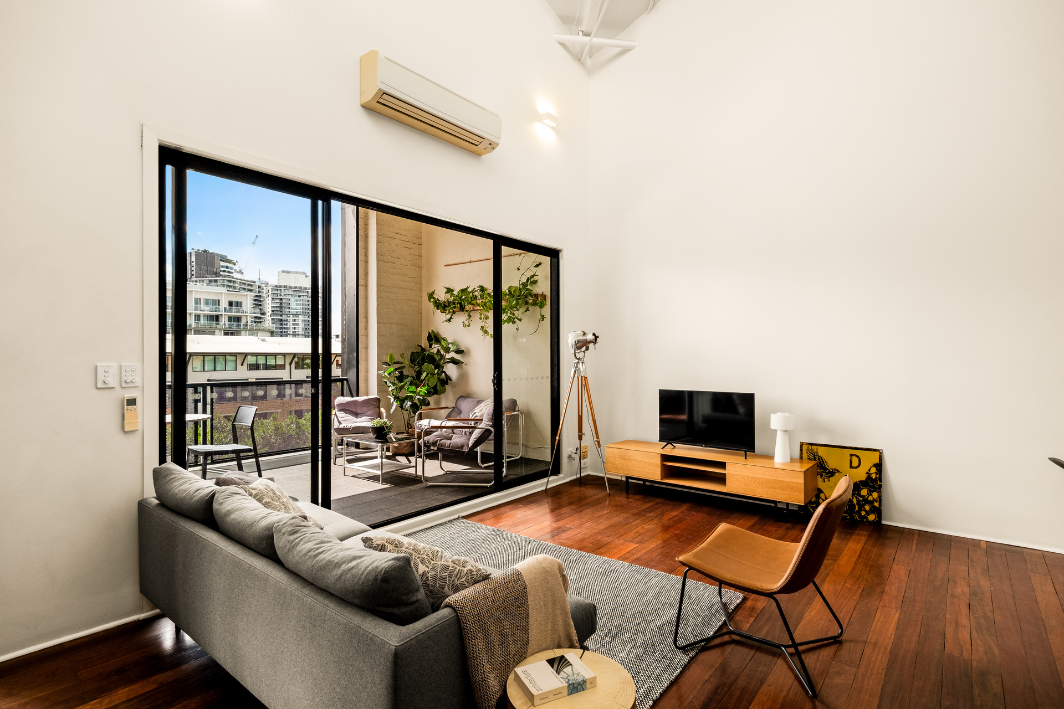
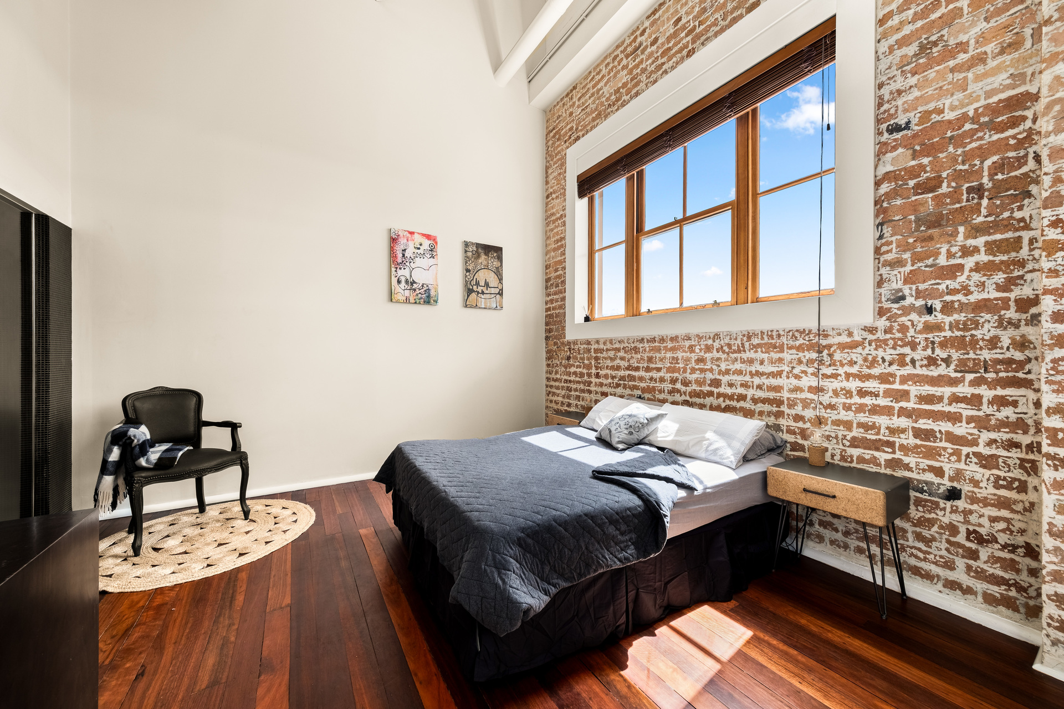
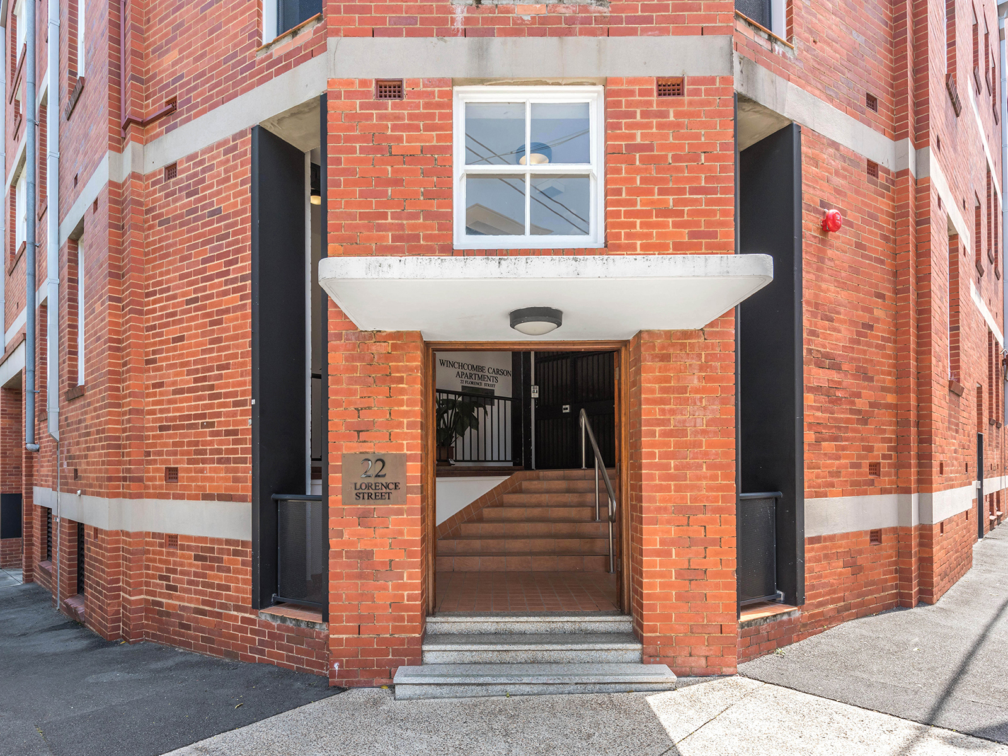
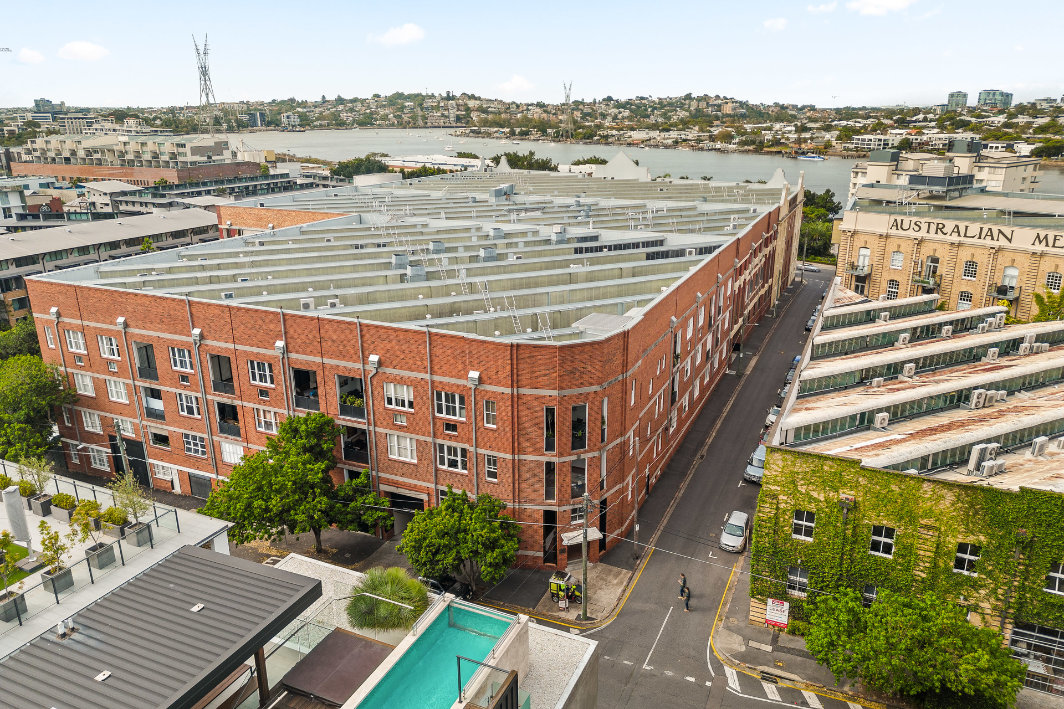
Positioned within the iconic Winchcombe Carson Woolstore, this residence is a sophisticated dialogue between industrial heritage and avant-garde architectural design. Spanning a generous 169 SQM across a dramatic split-level layout, the home transcends the traditional apartment mold, offering a living experience defined by volume, texture, and charm.
Fully reimagined to celebrate its sawtooth roofline and raw structural elements, the home balances the grit of original red brickwork with the rawness of custom concrete and plywood craftsmanship. It is a space where history isn’t just preserved; it is curated.
(PROPERTY SNAPSHOT)
– 2 Bedrooms
– Multi-purpose loft with built-in storage
– 2 Bathrooms
– 1 Secure car space
– 169 SQM
– Split-level layout
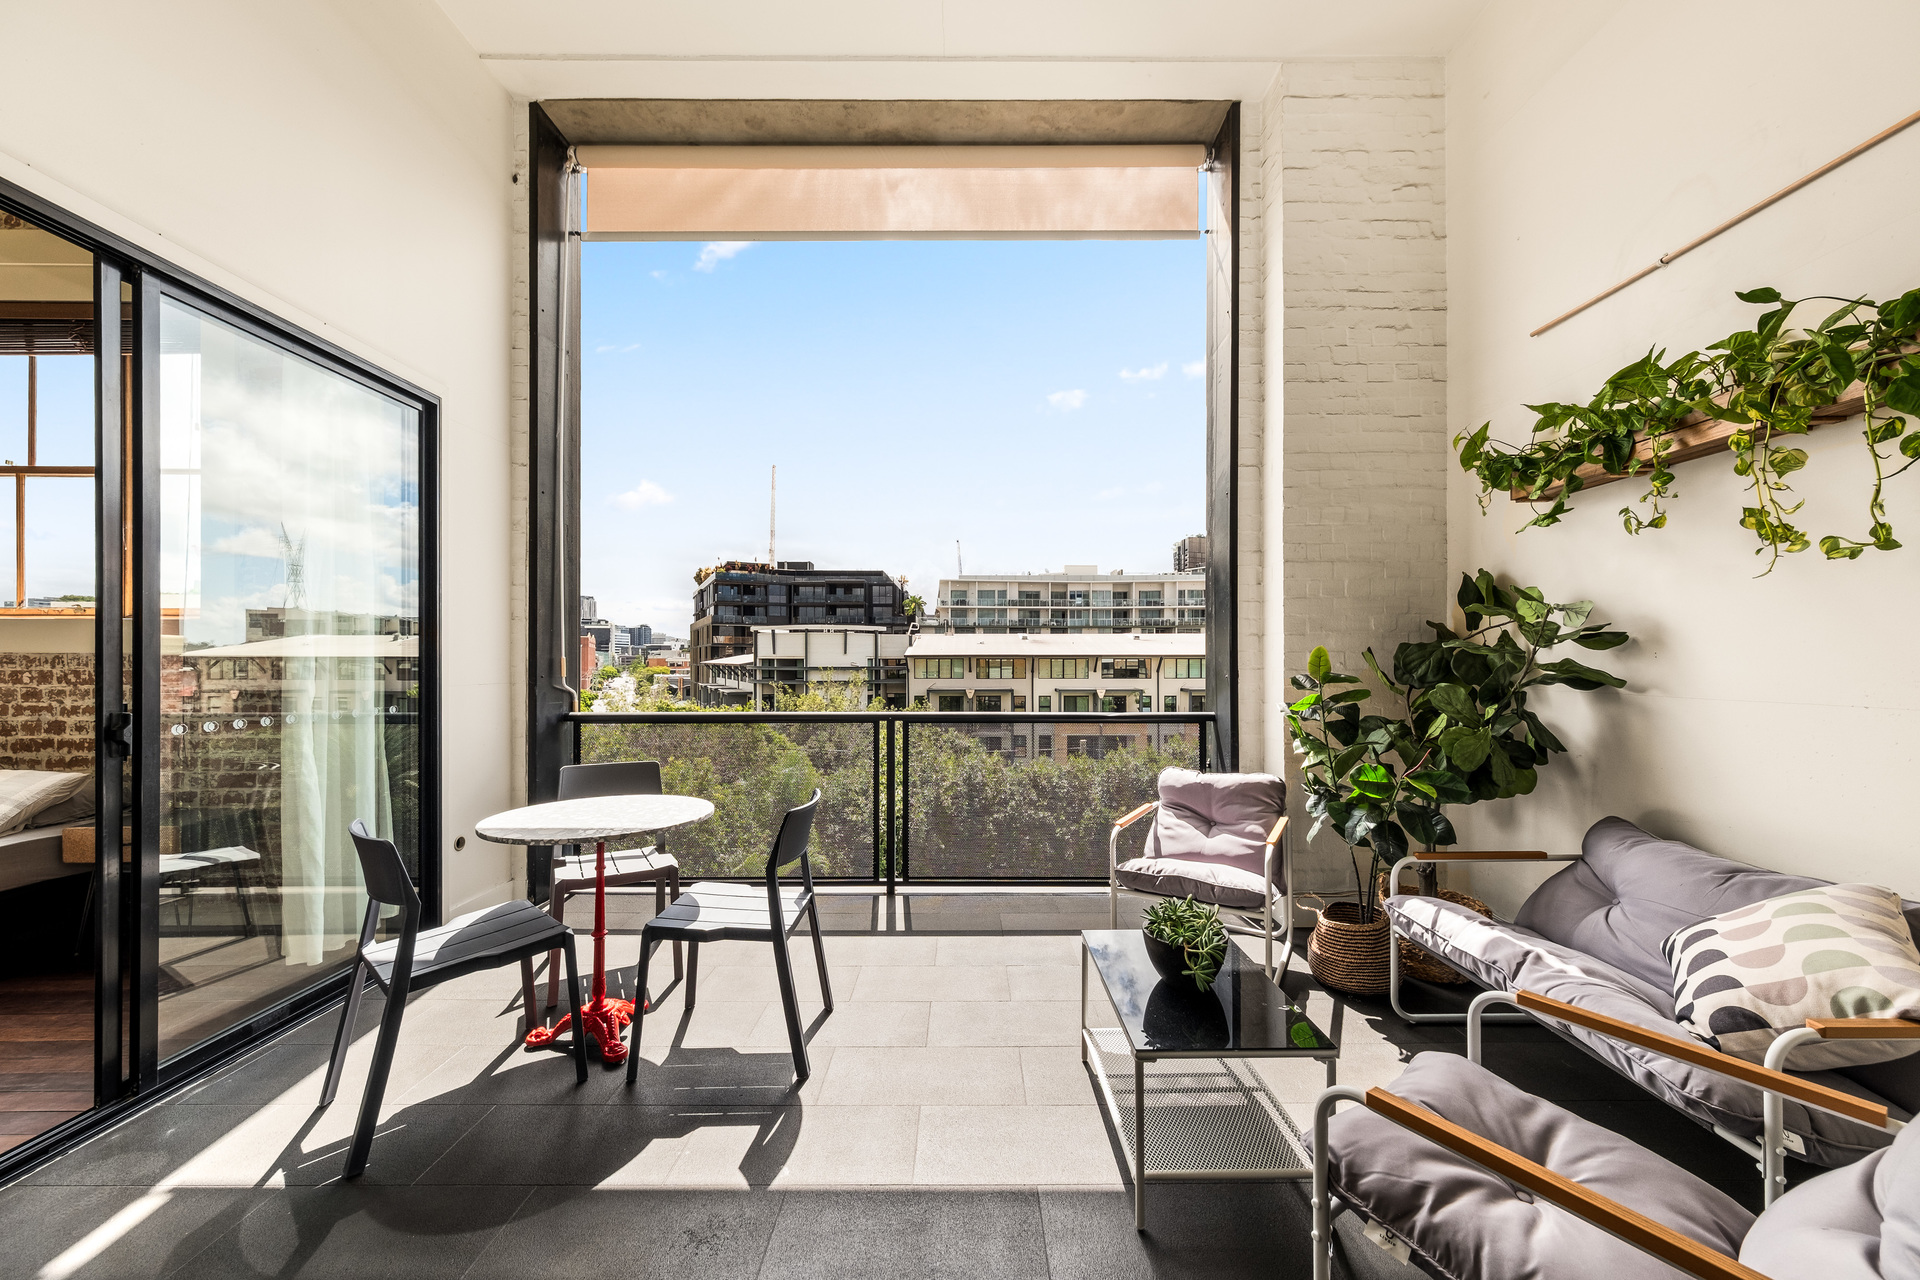
– Generous external balcony
– North-facing aspect
– Split-system air-conditioning
– Original hardwood floors
– Black Japan timber in mezzanine
– Custom cast concrete + Corian surfaces
– Dramatic sawtooth ceilings with original timber trusses
– Automatic Somfy blinds
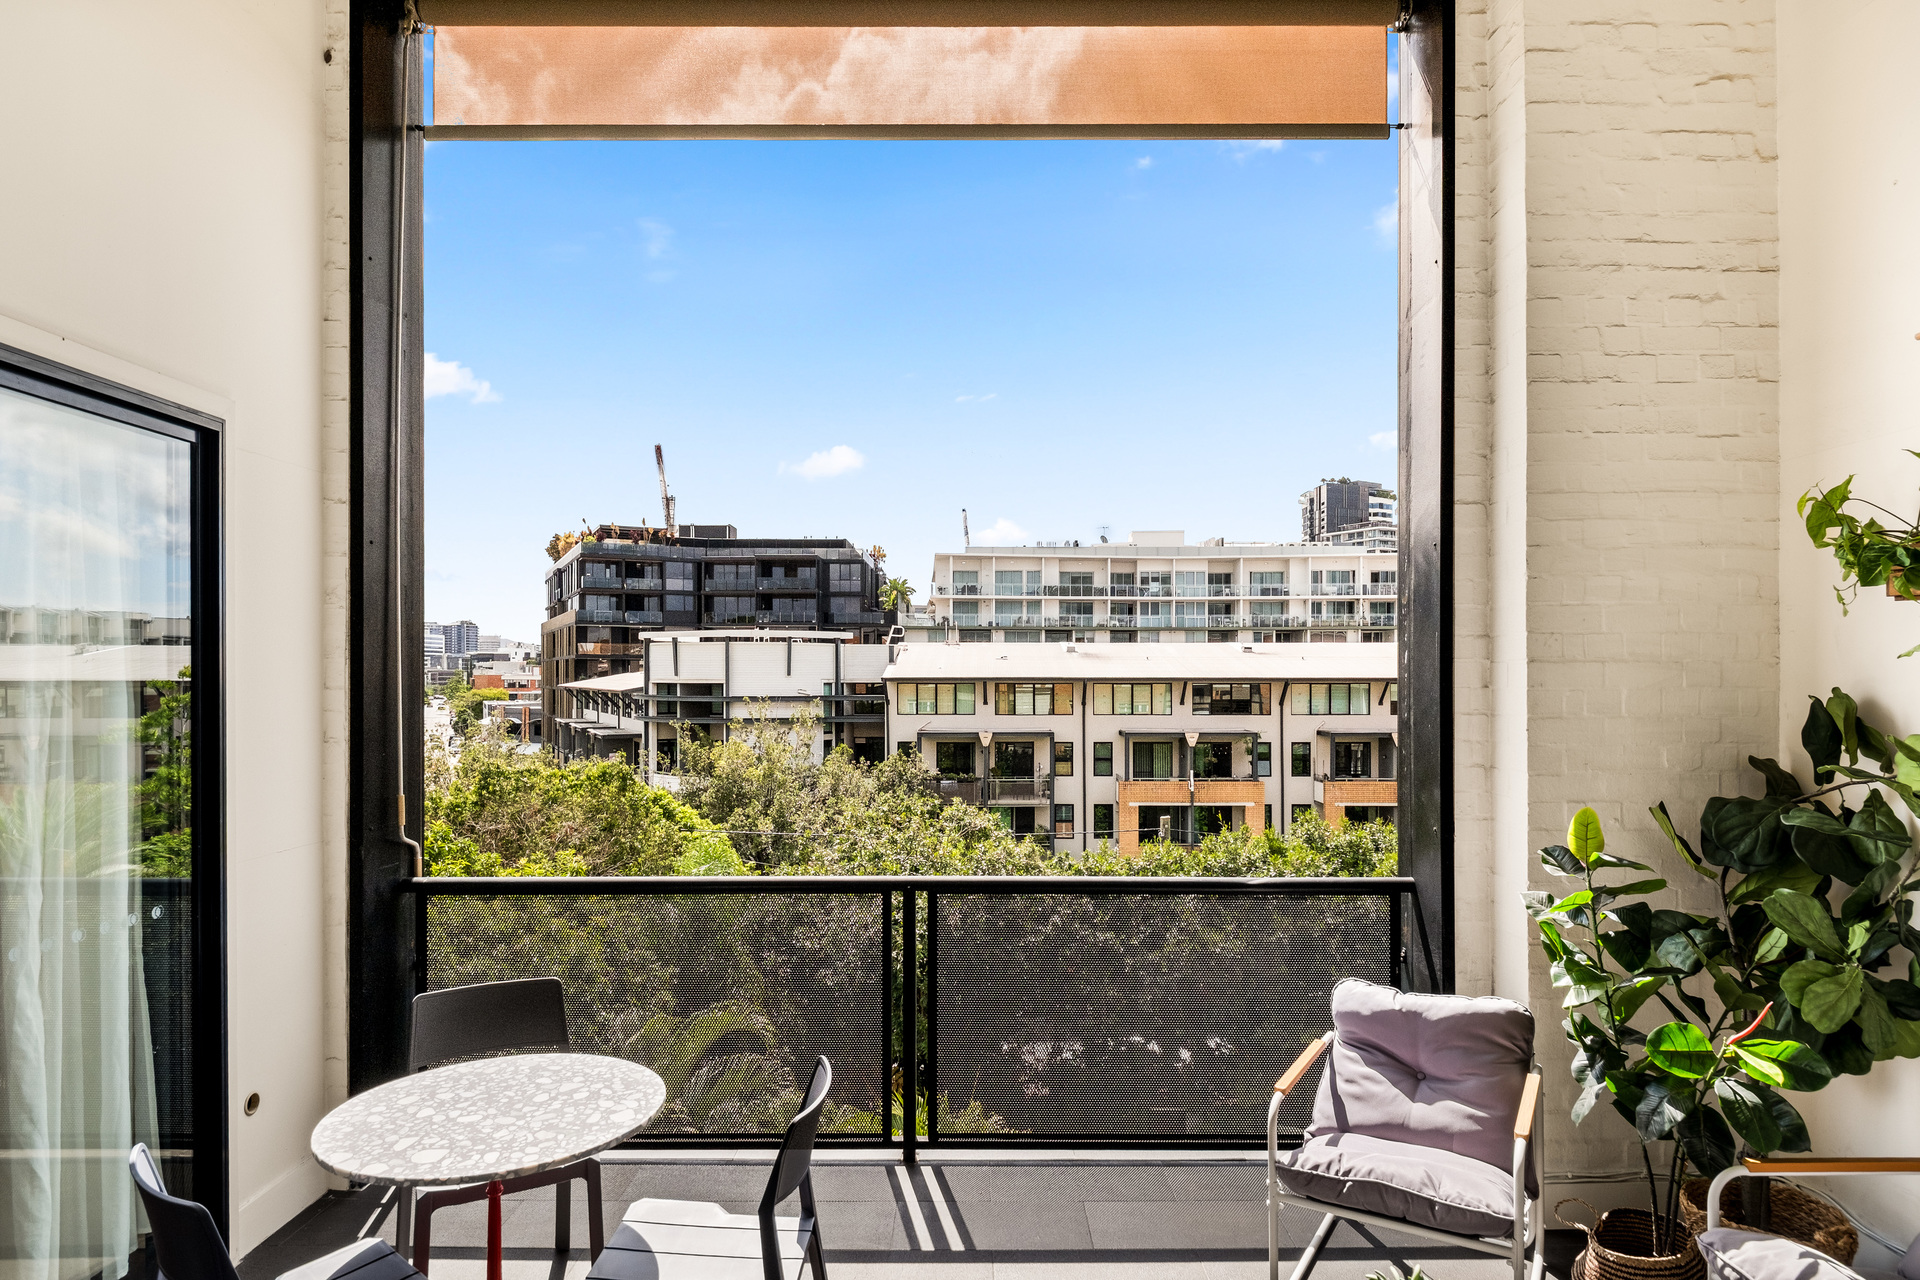
– City + area views
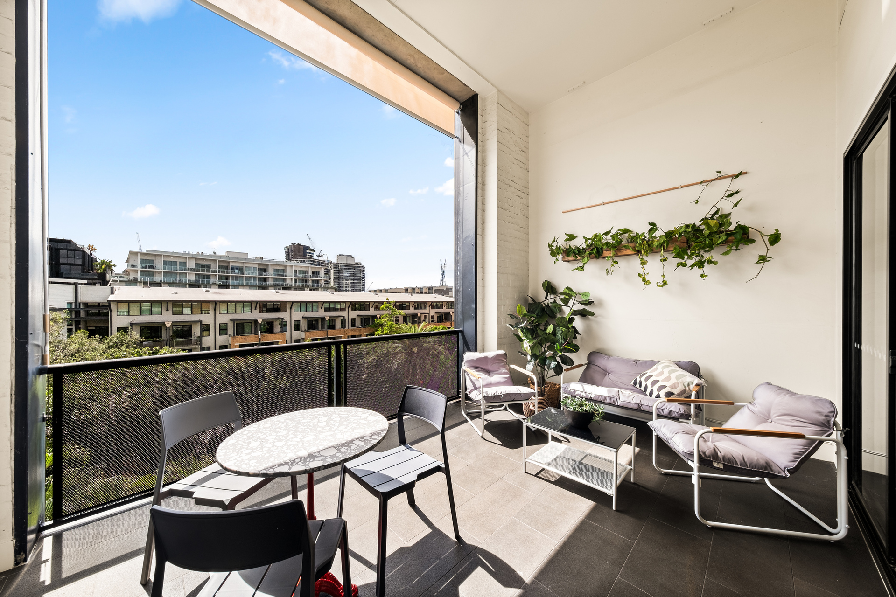
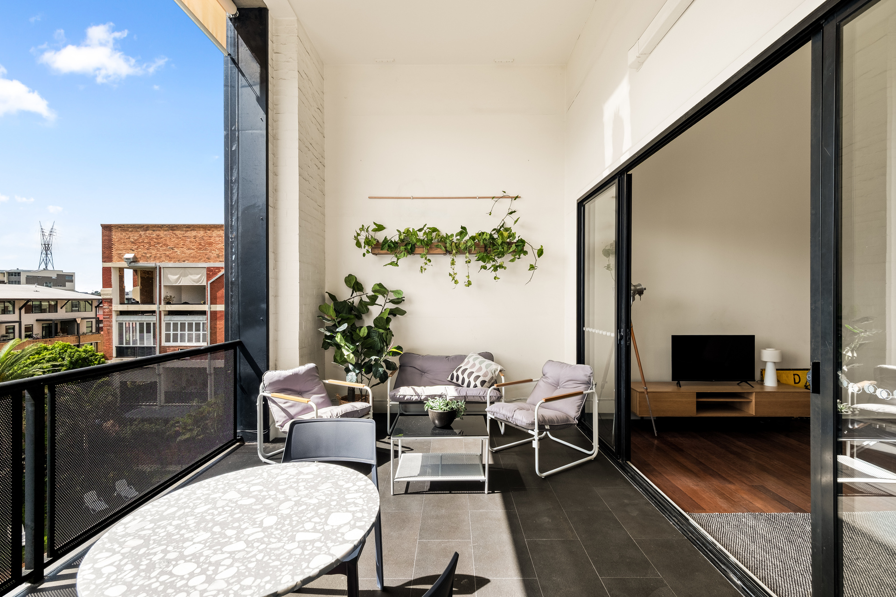
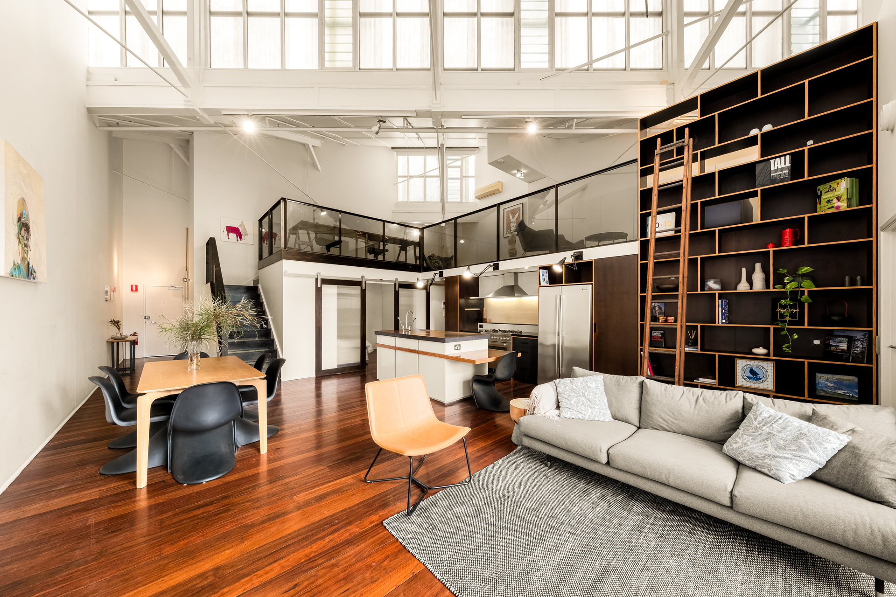
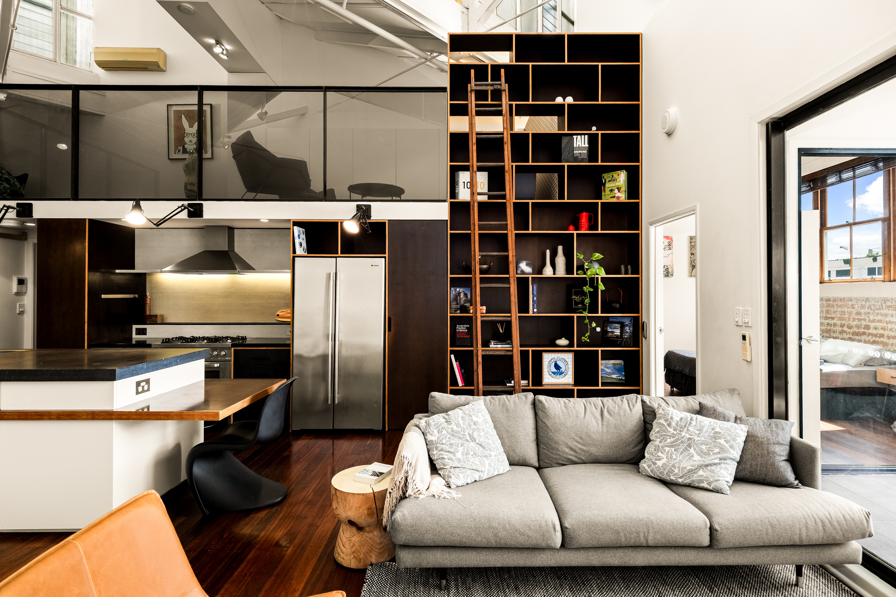
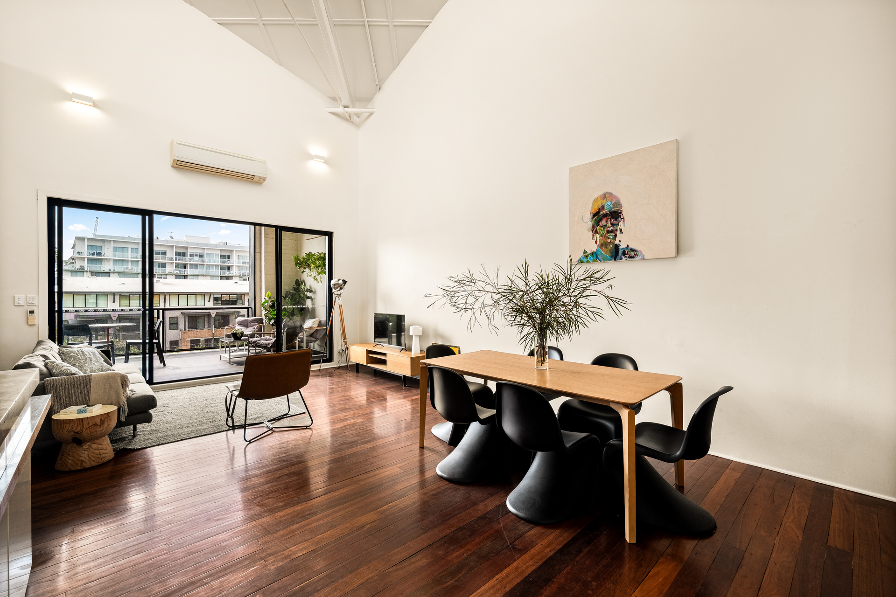
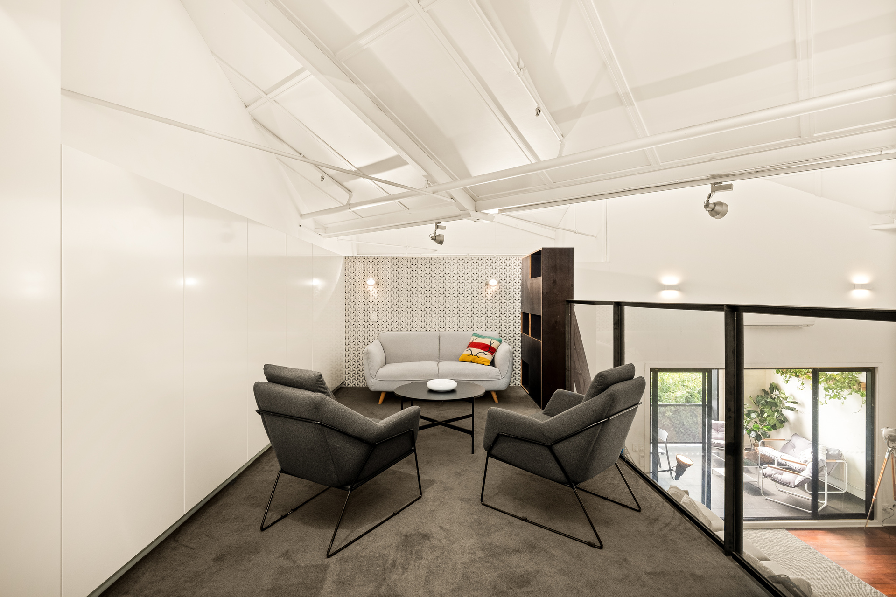
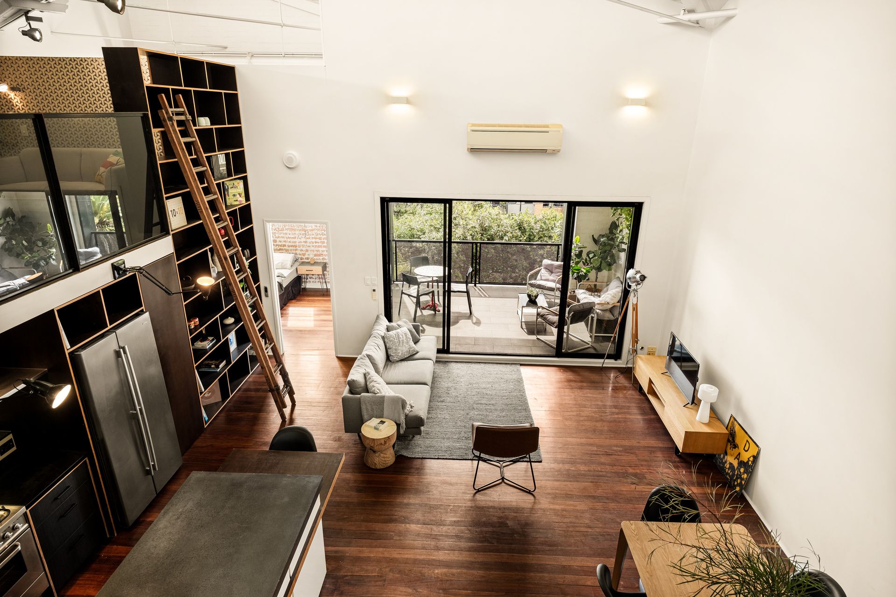
The heart of the home is an expansive open-plan living and dining zone, where soaring double-height ceilings create a cathedral-like sense of scale. Light-filled and airy, this space flows seamlessly through floor-to-ceiling glass sliders to a private balcony finished in natural bluestone, offering a tranquil vantage point over the leafy Teneriffe streetscape toward the city skyline.
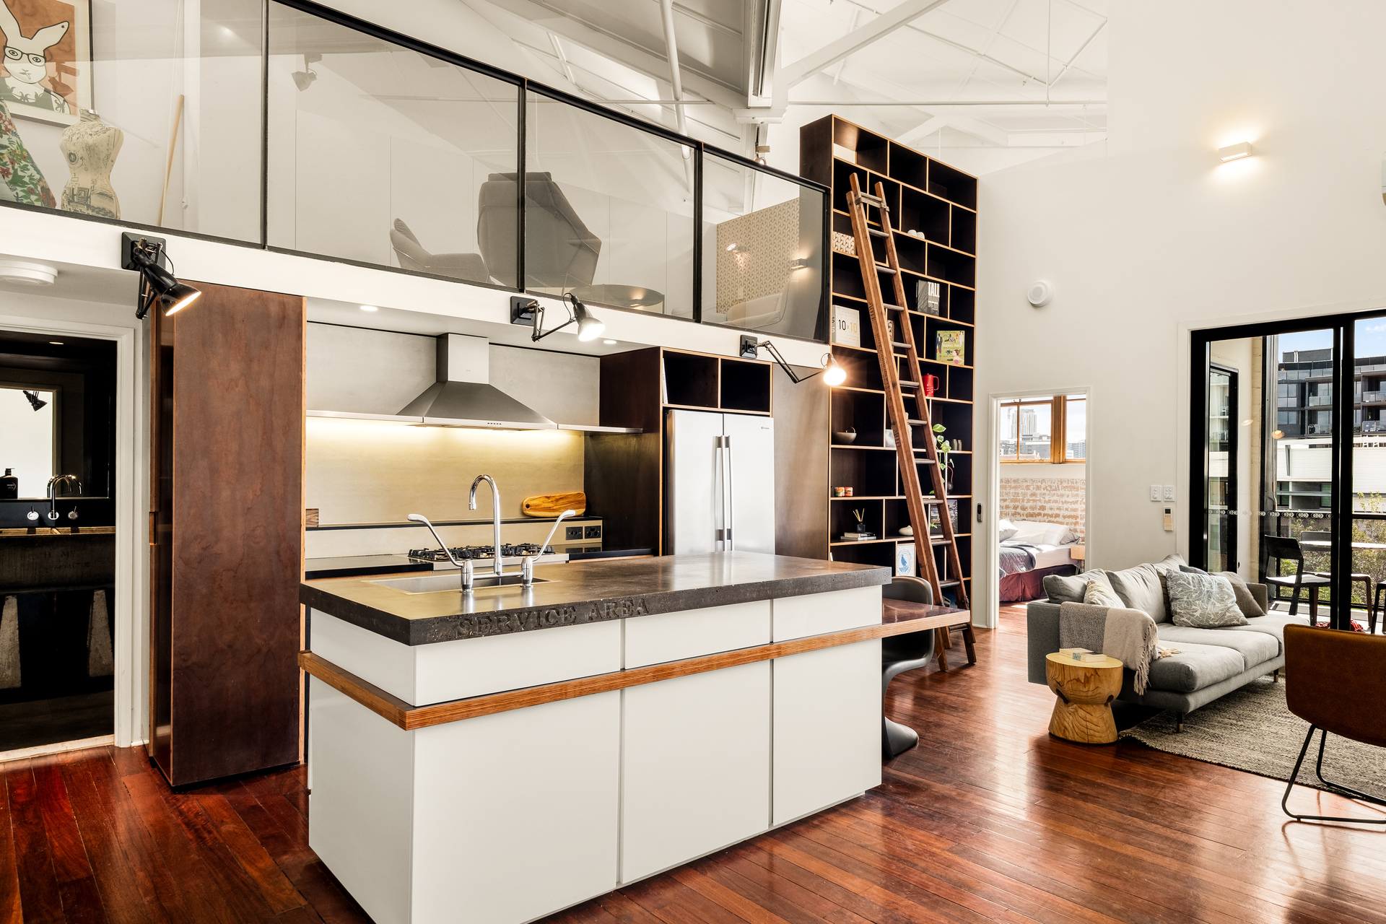
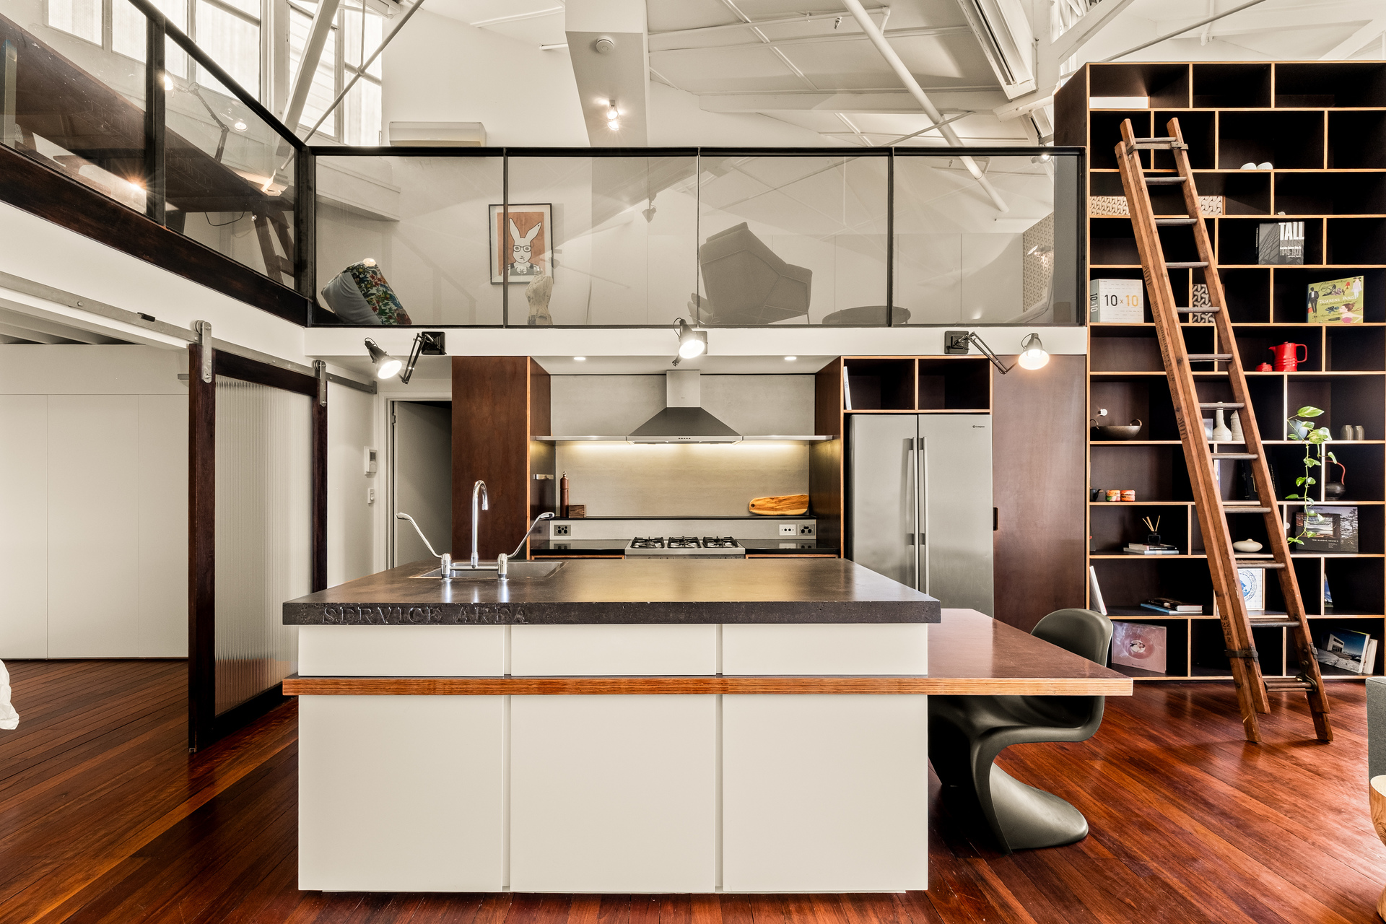
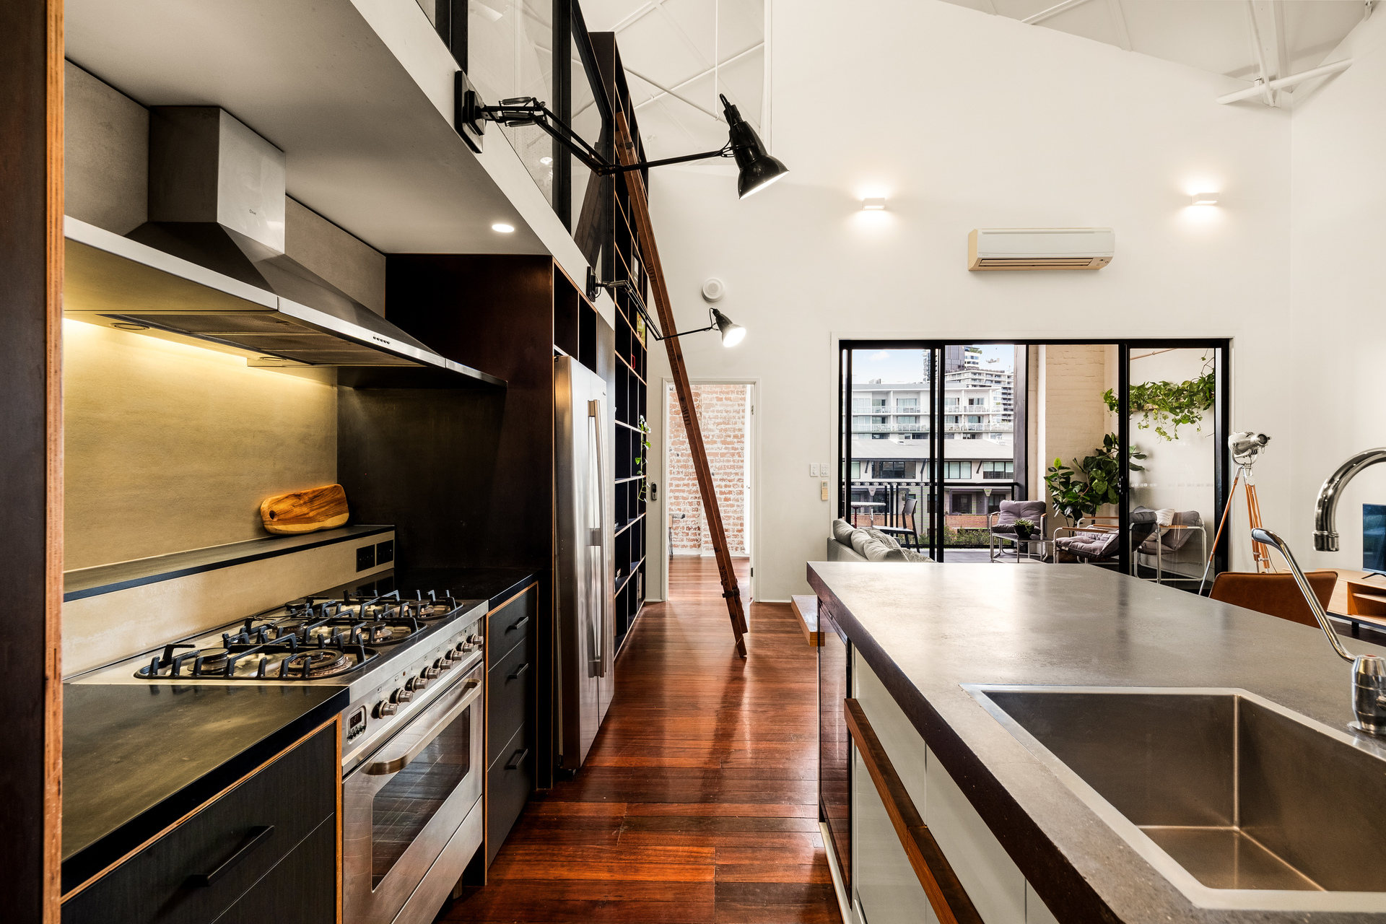
Anchoring the living area is a floor-to-ceiling library wall, complete with a rare original Mote ladder. Rescued from the historic Mote ladder factory that once operated in the area, this piece serves as a functional bridge to the building’s industrial past.
The kitchen is a masterclass in material contrast. A rugged, custom-cast concrete island bench, etched with “Service Area” in a nod to the building’s origins, is balanced by the sleek, clinical lines of a solid Corian back counter. Equipped with high-end Ilve appliances, a Miele dishwasher, and an integrated Vintec wine fridge, it is a culinary workspace designed for the serious entertainer.
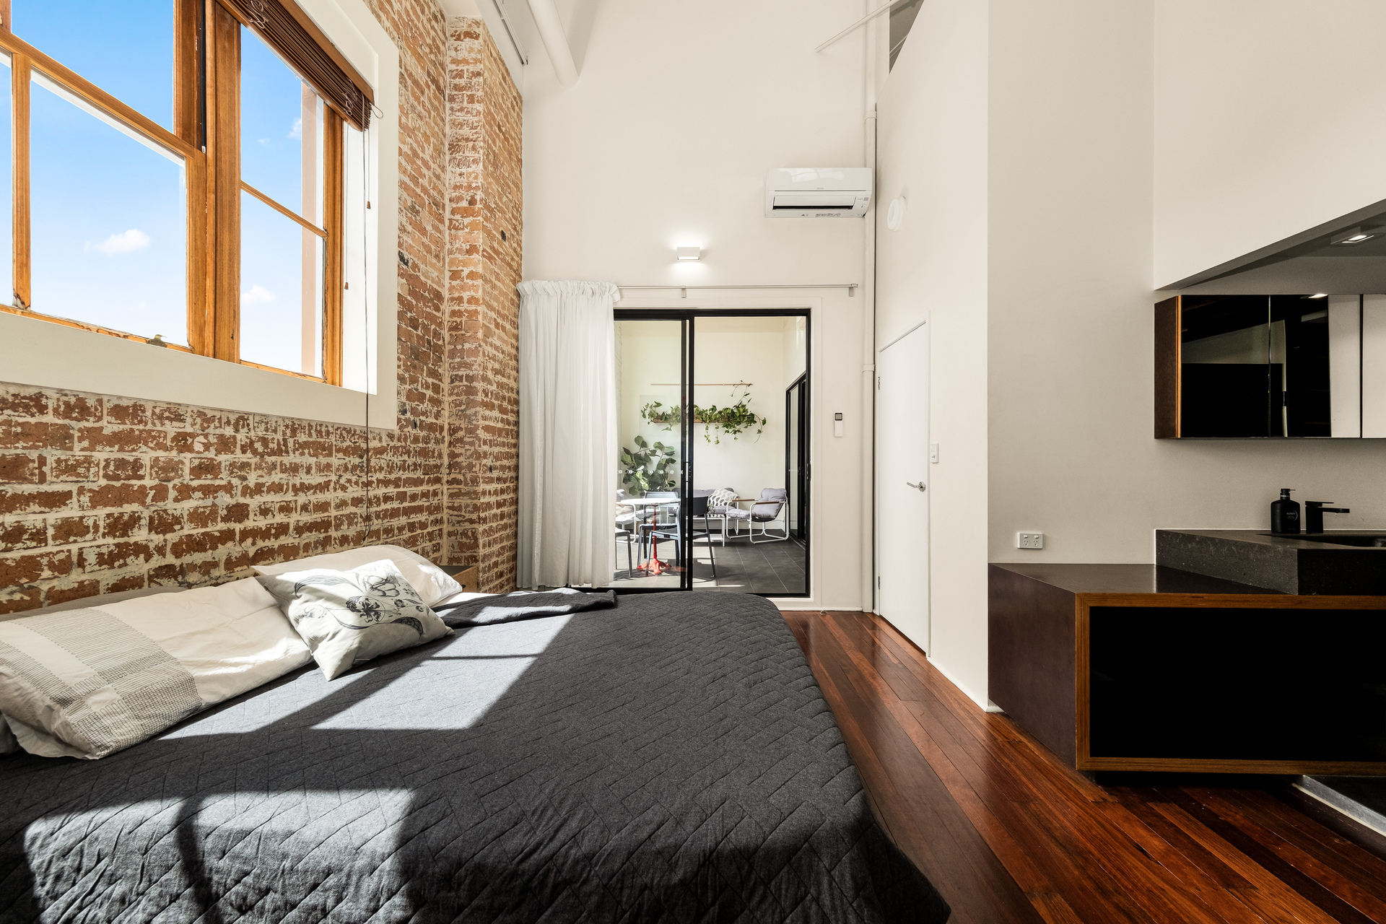
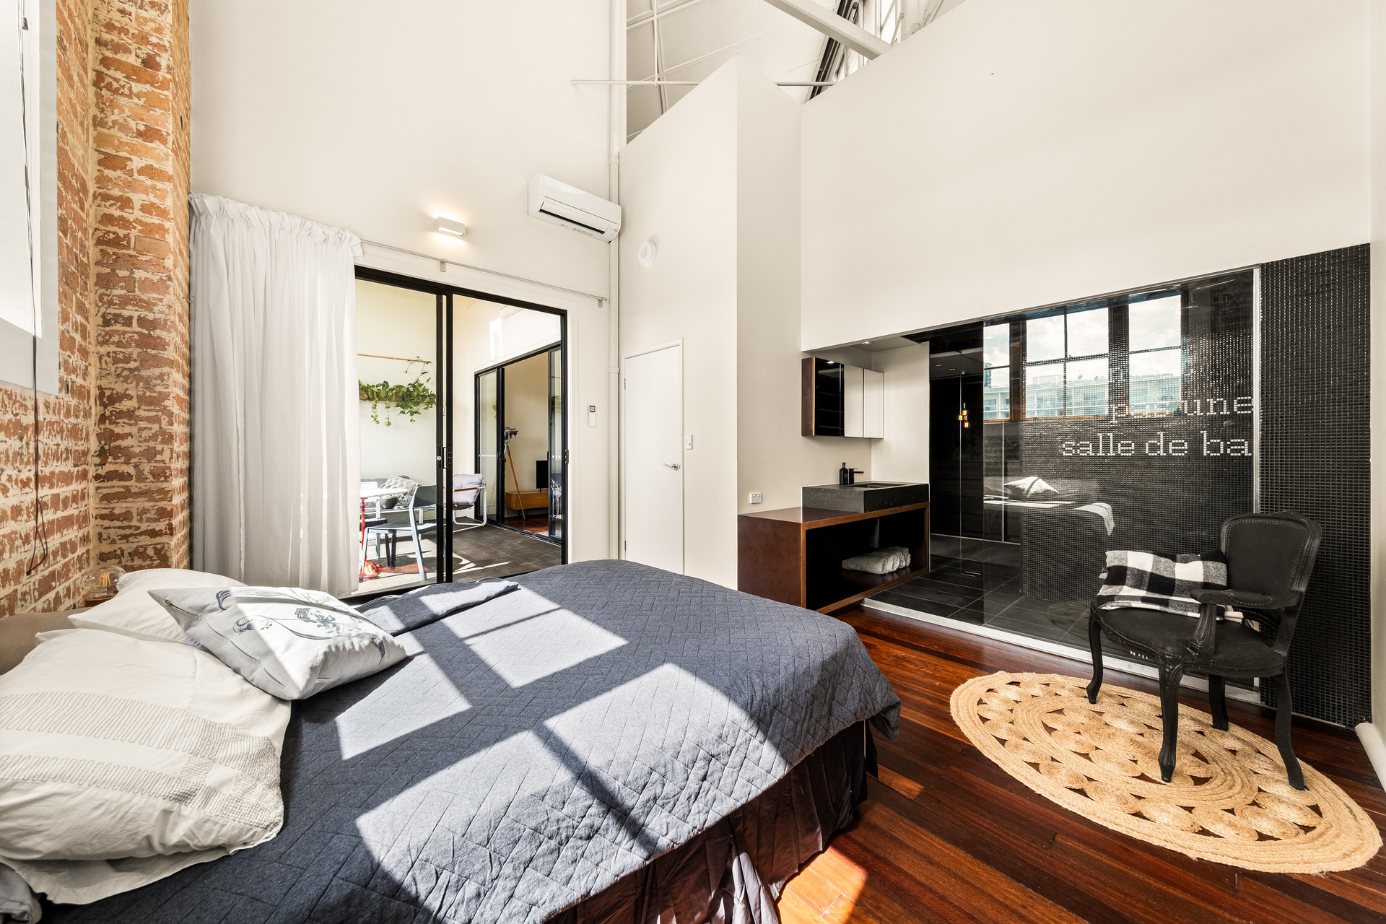
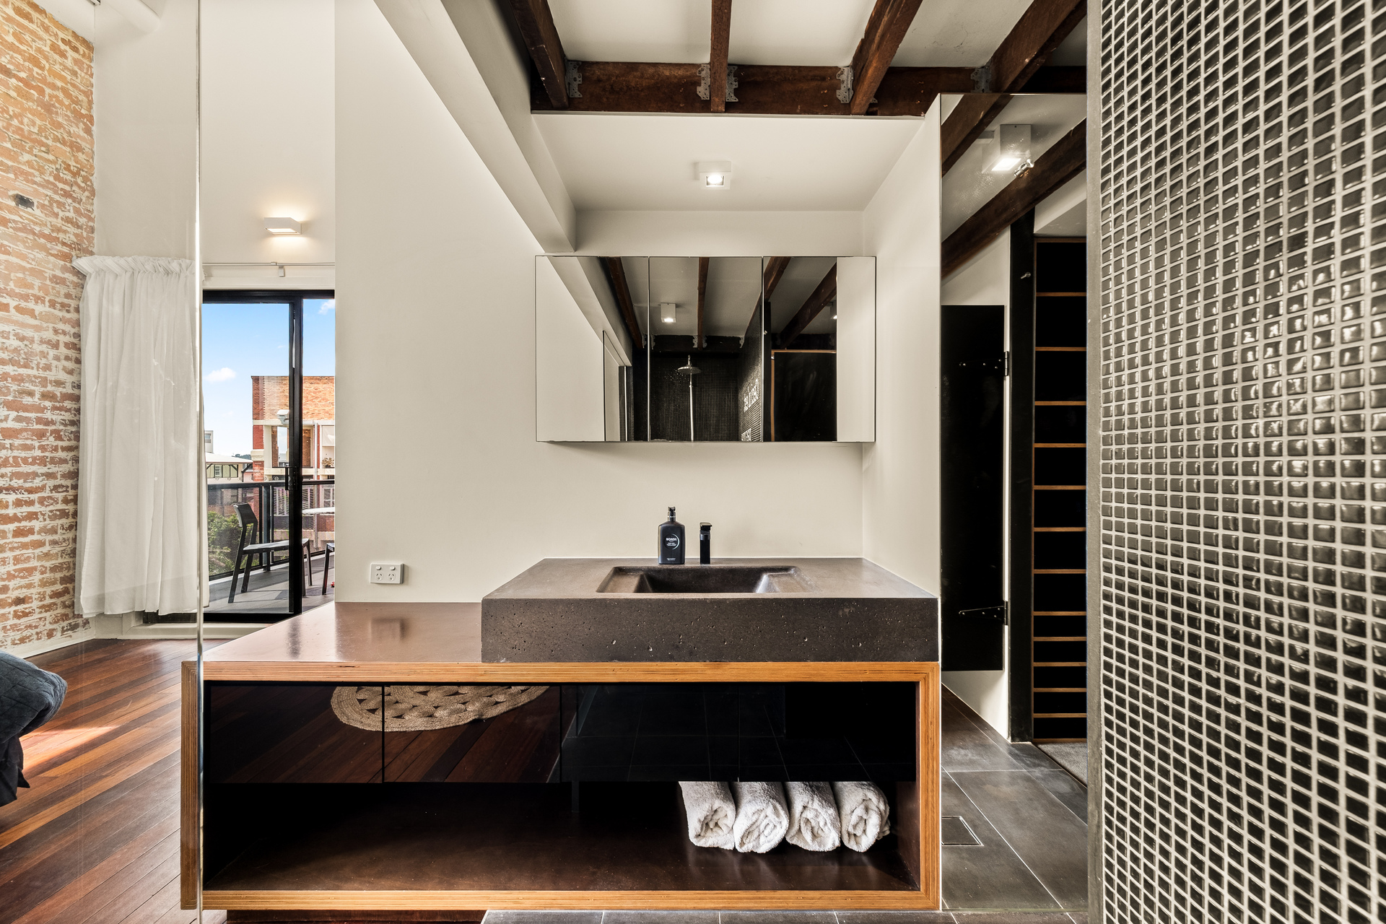
Retreating to the main suite on the lower level, reveals a private and delightful space, with private access to the balcony and a walk-in robe. The ensuite is a whimsical tribute to French surrealist René Magritte, featuring custom Bisazza Italian mosaic tiles that read ‘Ceci n’est pas une salle de bain’ (This is not a bathroom).
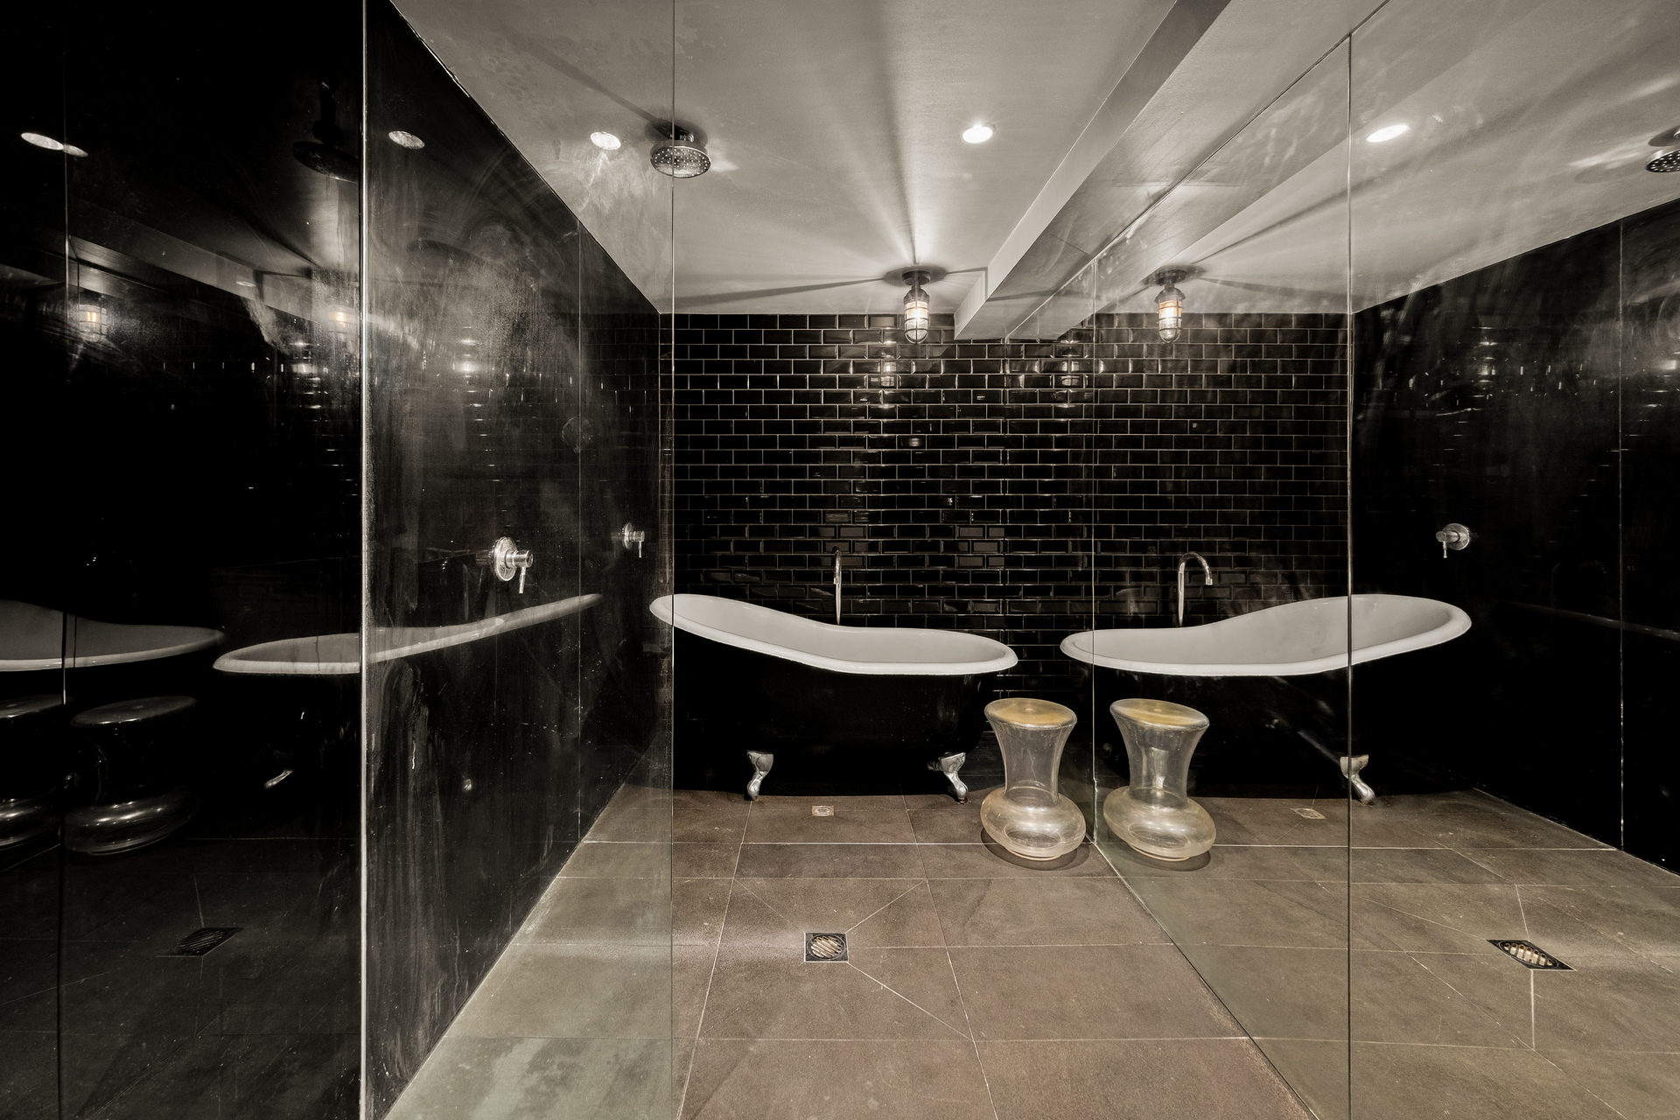
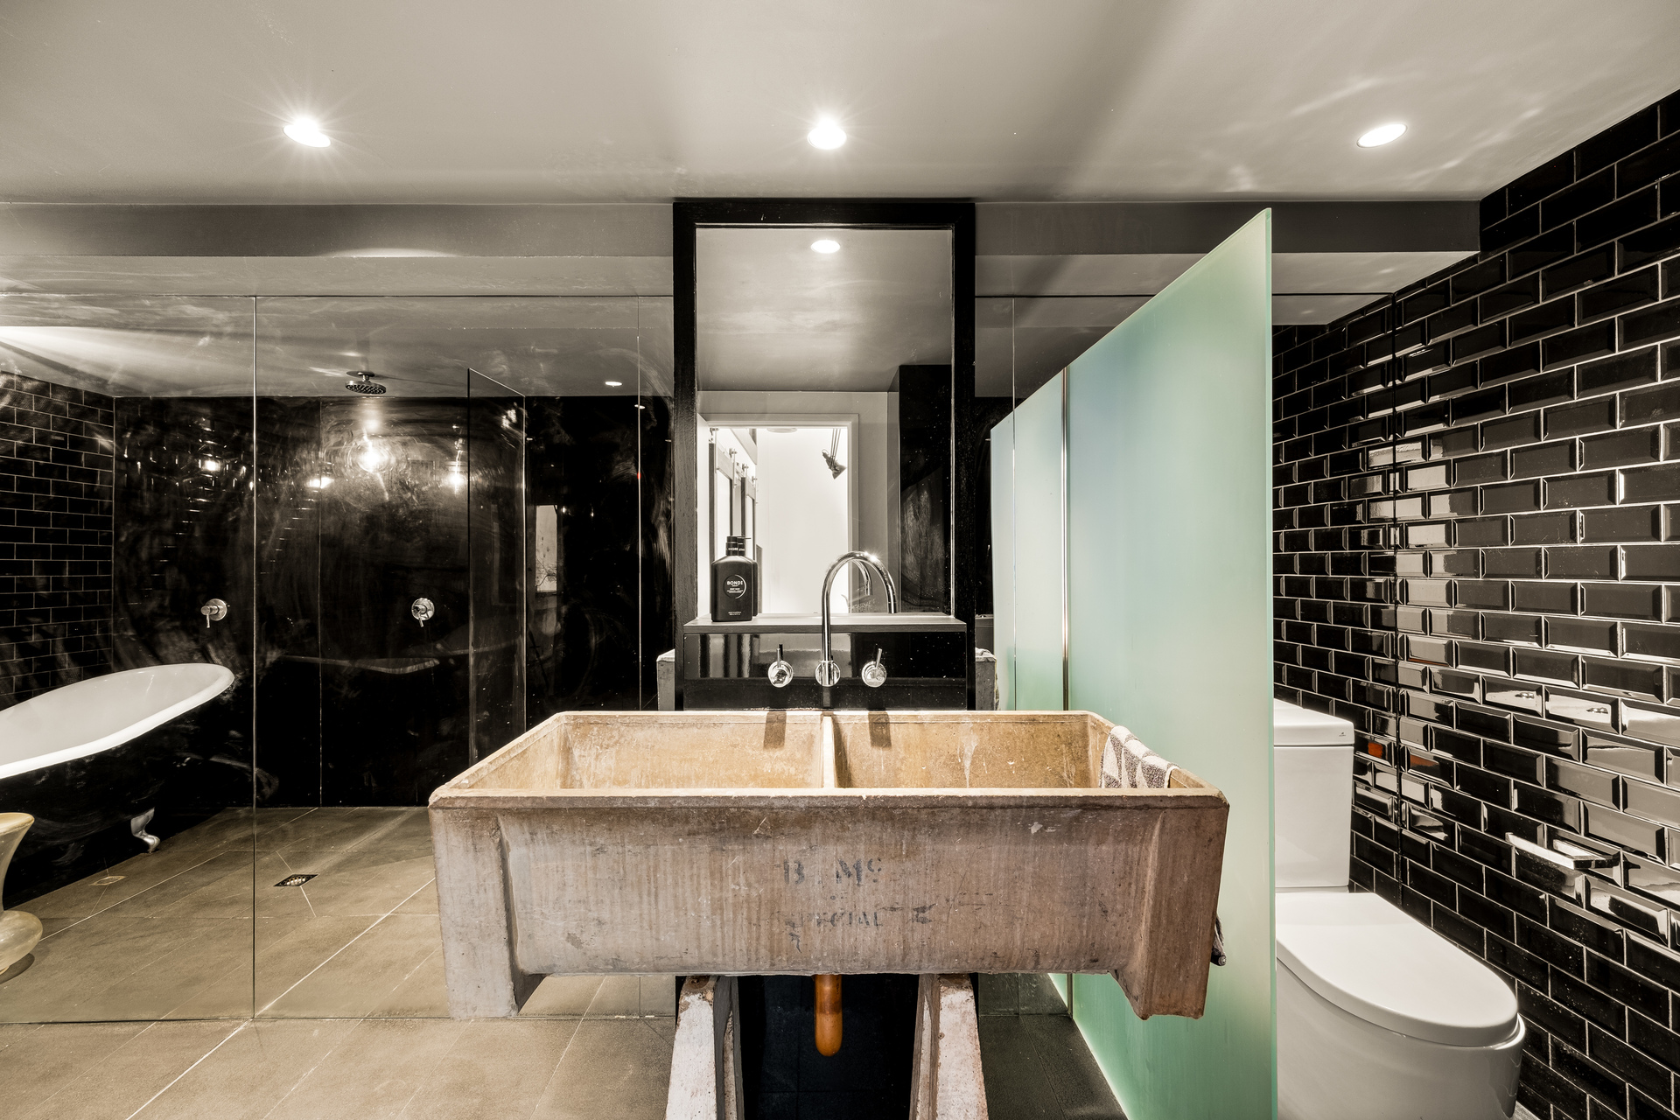
Beyond the intersection of art and functionality, the generous main bathroom is grounded in luxury with natural bluestone, custom tiling, and a freestanding clawfoot bath set against a moody, monochromatic palette.
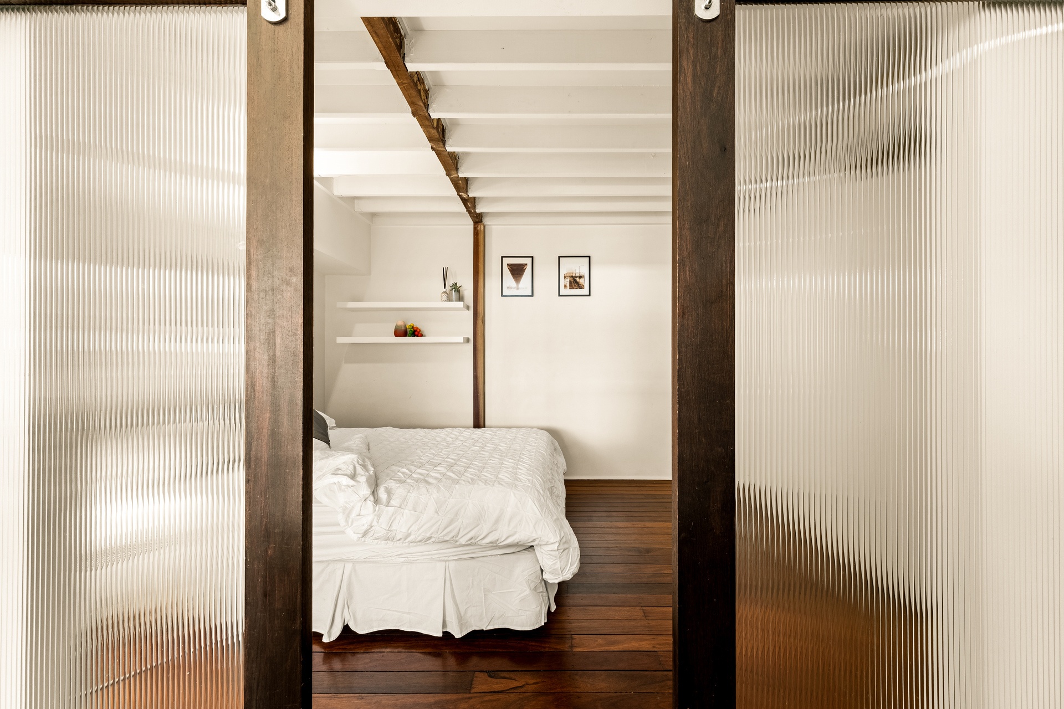
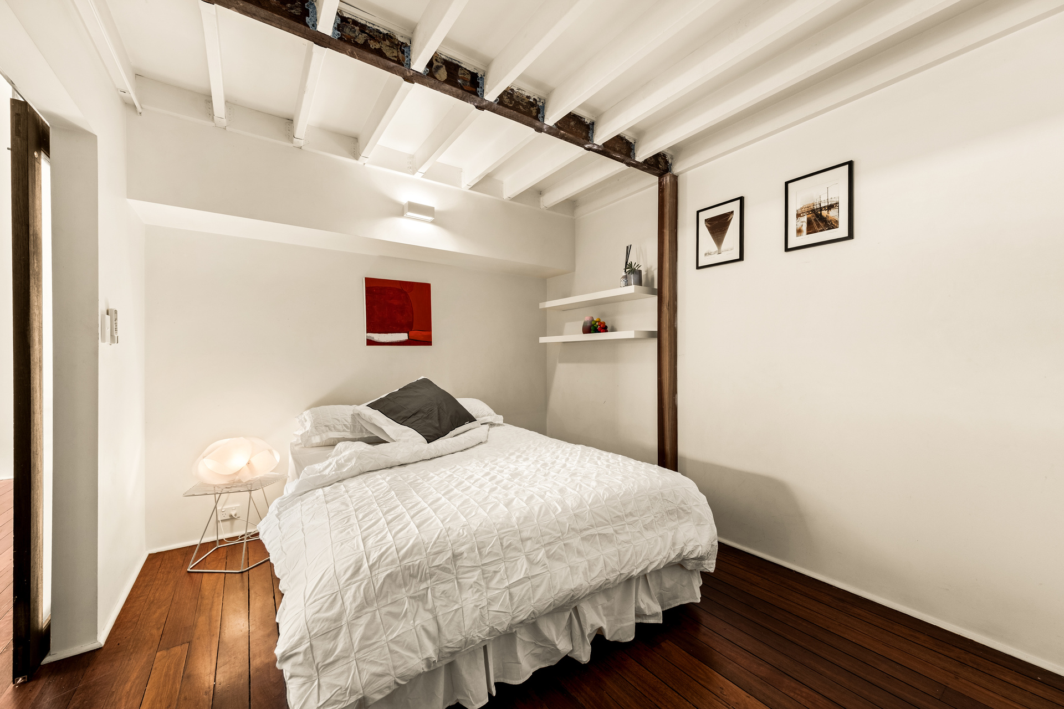
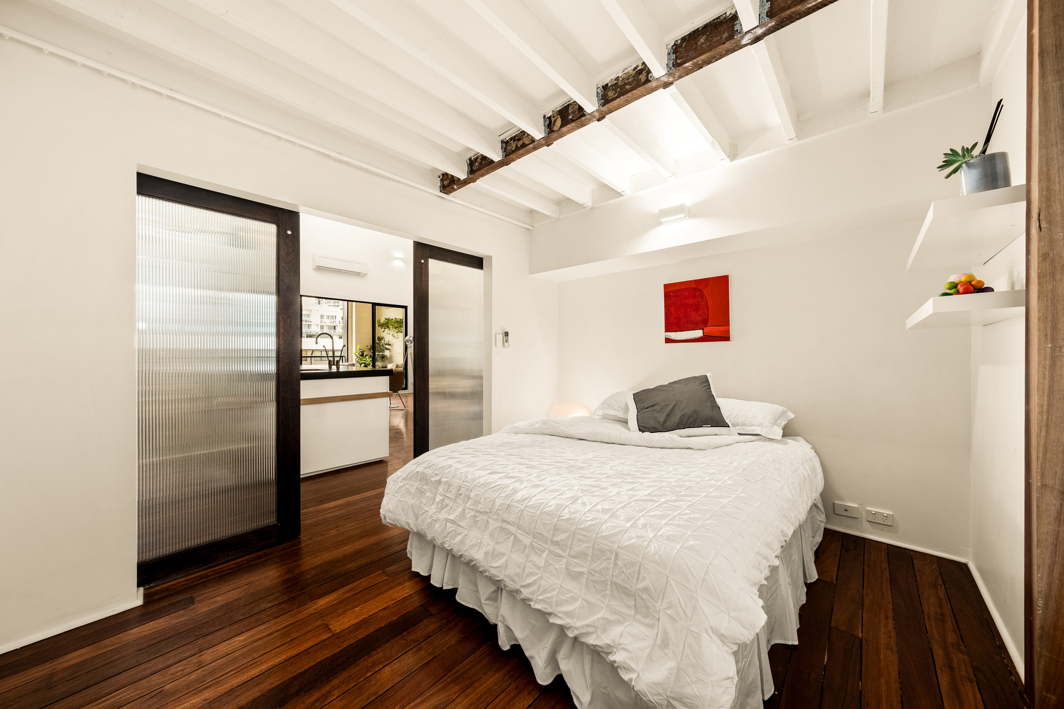
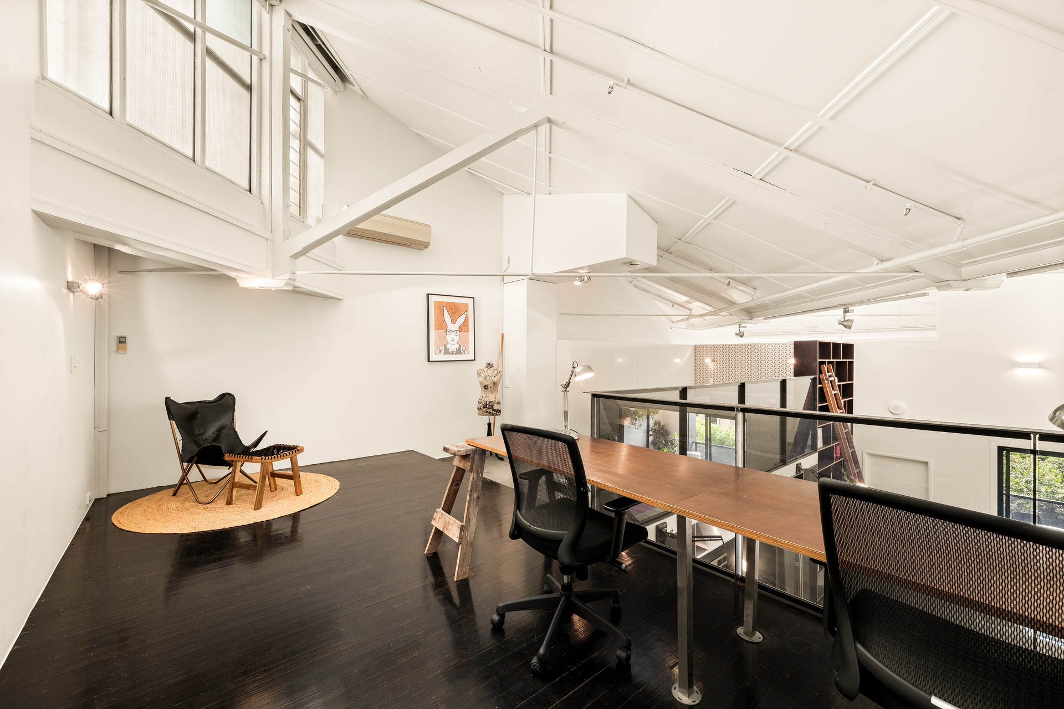
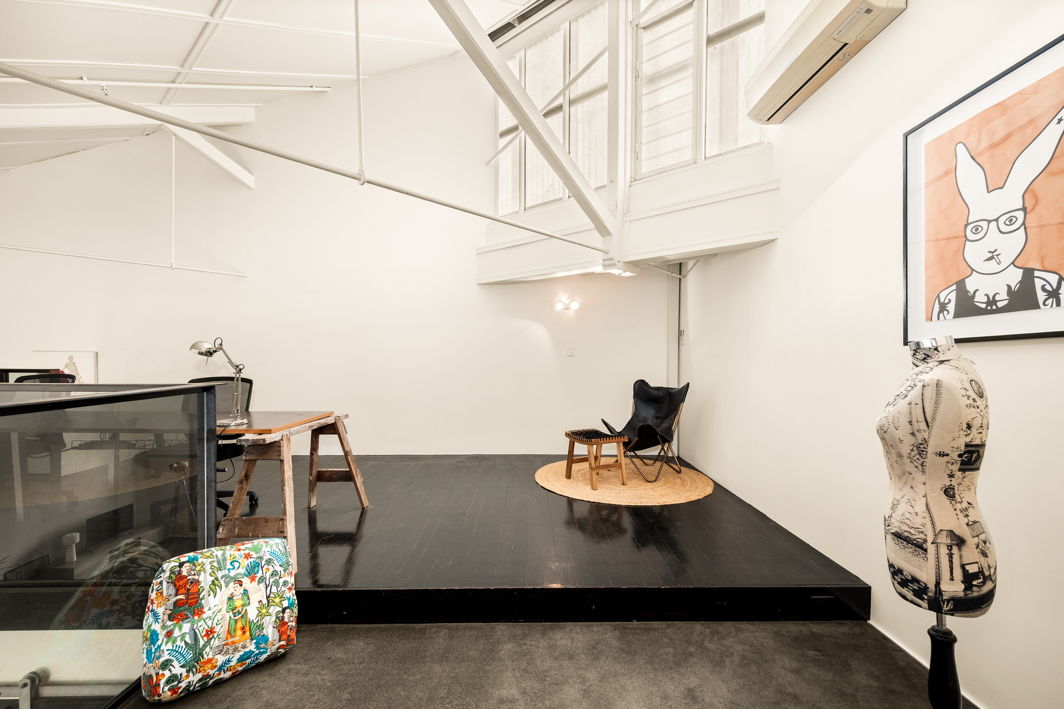
The upper mezzanine, finished in striking Black Japan timber floors, offers a versatile loft space, perfect as a study with plenty of storage space and potential to be styled as a third bedroom, that overlooks the void, while the second bedroom on the lower level, with fluted glass sliding doors, provides a private guest retreat with original timber accents and built-in storage.
Intelligence is woven into the floor plan, with a concealed laundry and significant hidden storage solutions tucked discreetly under the stairs and within the primary bathroom.
In this architecturally designed residence, the raw narrative of the Winchcombe Carson Woolstore has a contemporary edge. Every element, from the custom-cast concrete to the integrated high-end appliances and clever hidden storage, has been meticulously executed, offering a turnkey sanctuary for those who value convenience and style.
At your front door, the very best of the 4005 lifestyle awaits. Whether it’s a morning coffee along the boardwalk, an afternoon exploring the boutiques of James Street, or dinner at Howard Smith Wharves, this location offers an enviable balance of absolute connectivity and quiet luxury.
KITCHEN
– Custom-cast concrete island bench
– Solid surface Corian back counter with plywood cabinetry
– Ilve gas cooktop and oven
– Integrated Miele dishwasher and Vintec wine fridge
– Anglepoise lighting
BATHROOMS + STORAGE
– Surrealist Magritte-inspired wall tiles
– Freestanding clawfoot bath
– Natural bluestone + Bisazza Italian mosaic tiles
– Custom-cast concrete vanity
– Large concealed laundry and extensive under-stair storage
(BUILDING FEATURES)
– Onsite Management
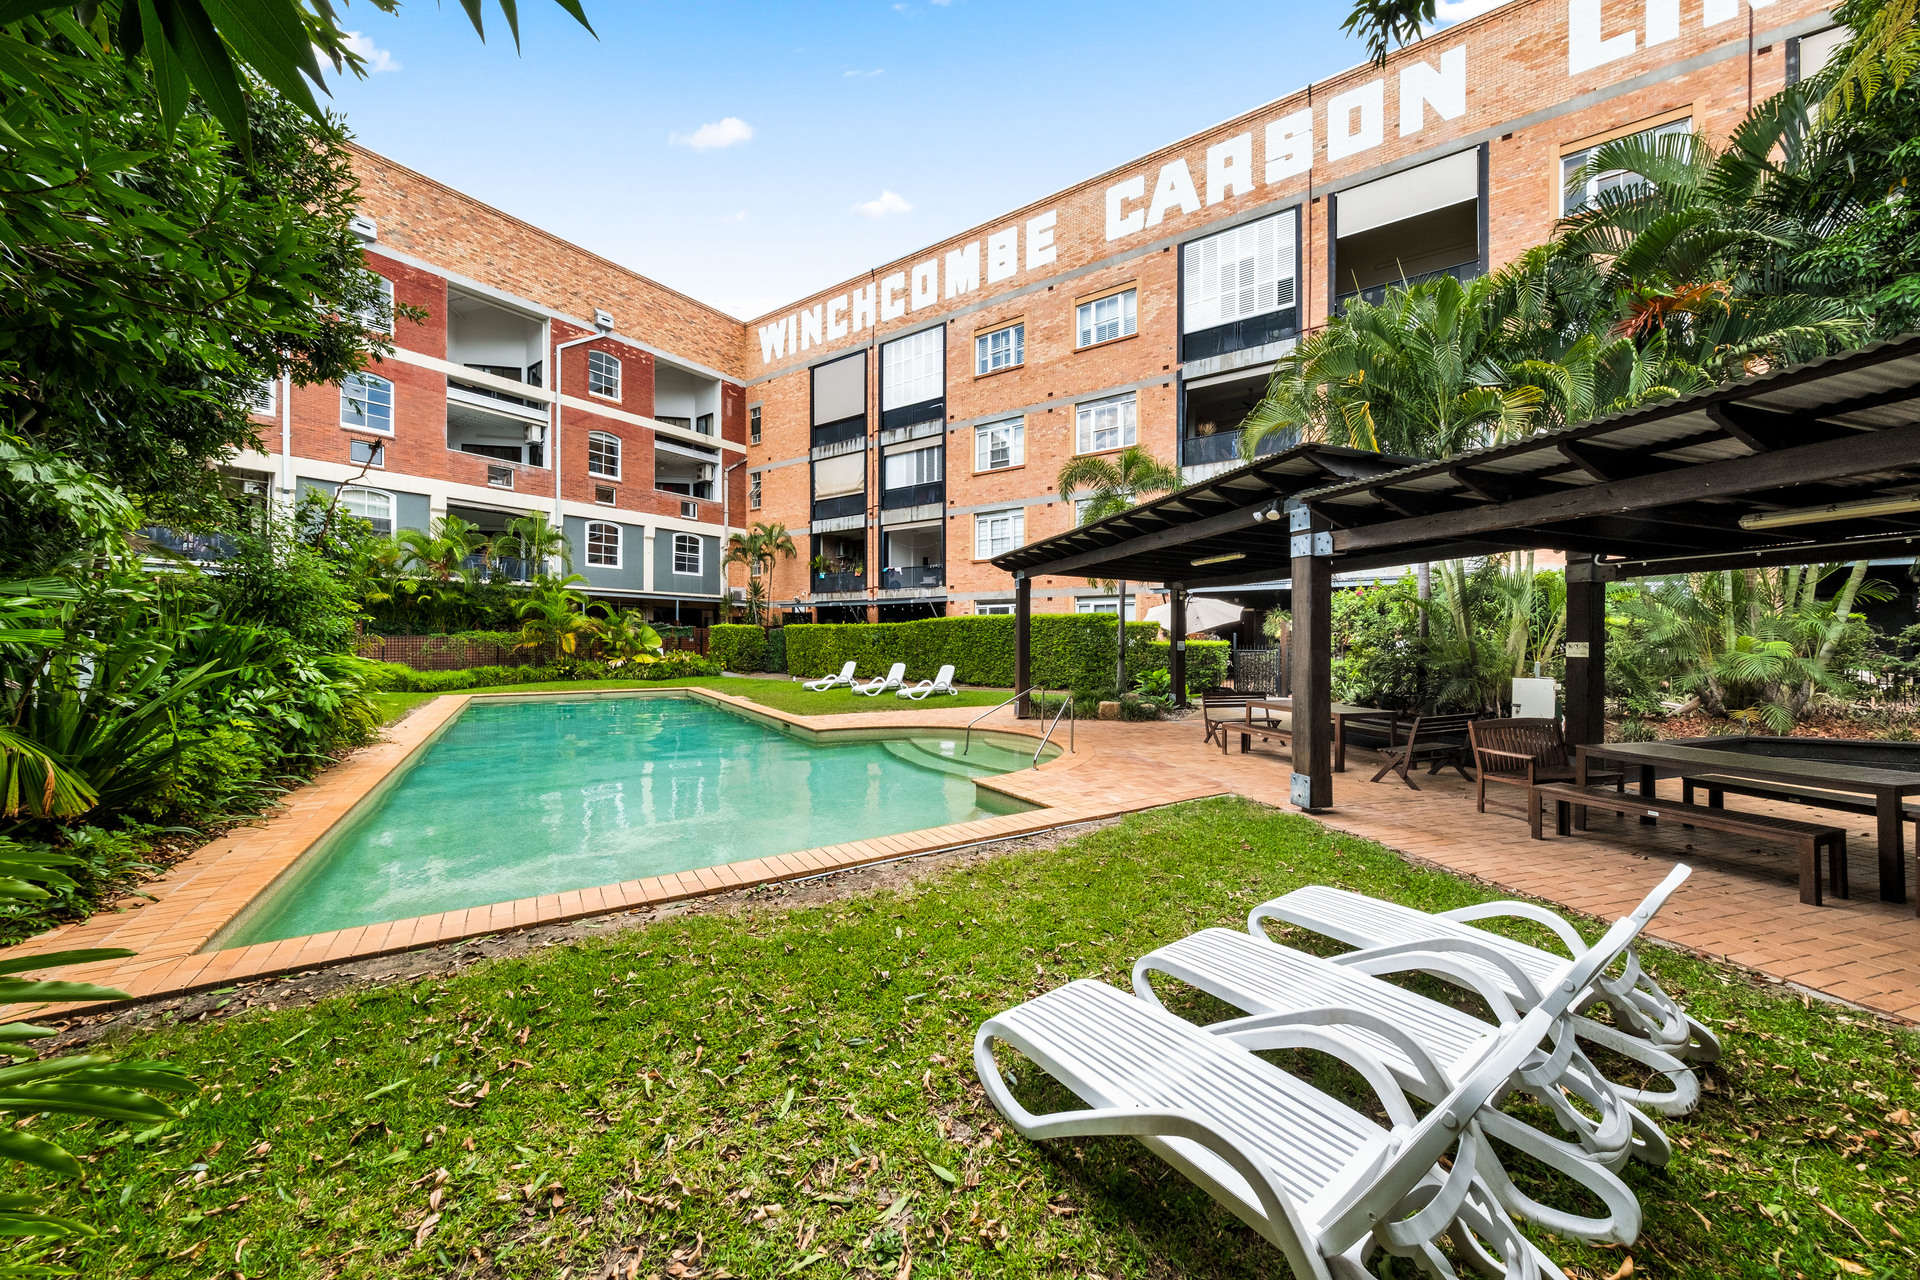
– Large in-ground swimming pool
– Manicured gardens
– BBQ Area
– Secure building with lift access
– Secure underground car park
(SUBURB FEATURES)
LIFESTYLE
– Multitude of cafés, restaurants, bars and specialty shops
– Walking distance to Gasworks Plaza + James Street Precinct
– Walking distance to Riverwalk, New Farm Park + Howard Smith Wharves
– Easy access to public transport network
– Easy access to ICB + Kingsford Smith Drive, M7 + Airport Link Tunnel
TRANSPORT
– 4 km (10 min drive) to Brisbane CBD
– 15 km (20 min drive) to Brisbane Airport
– 2 km (5 min drive) to Bowen Hills Train Station
– Teneriffe CityGilder (bus) and CityCat (ferry) terminal + BCC Bus stop
EDUCATION
– New Farm State School + Fortitude Valley State School Catchment zone
– Proximity to Holy Spirit Primary School New Farm + All Hallows School
– Short drive to Brisbane Grammar School, Brisbane Girls Grammar School + other inner-city private schools
(DISCLAIMER)
While we have taken all reasonable care to ensure the accuracy of the information in this advertisement, we do not accept any responsibility and disclaim all liability for errors, omissions, inaccuracies or misstatements. Prospective buyers are encouraged to conduct their own enquiries to confirm the details provided.